
Arrival
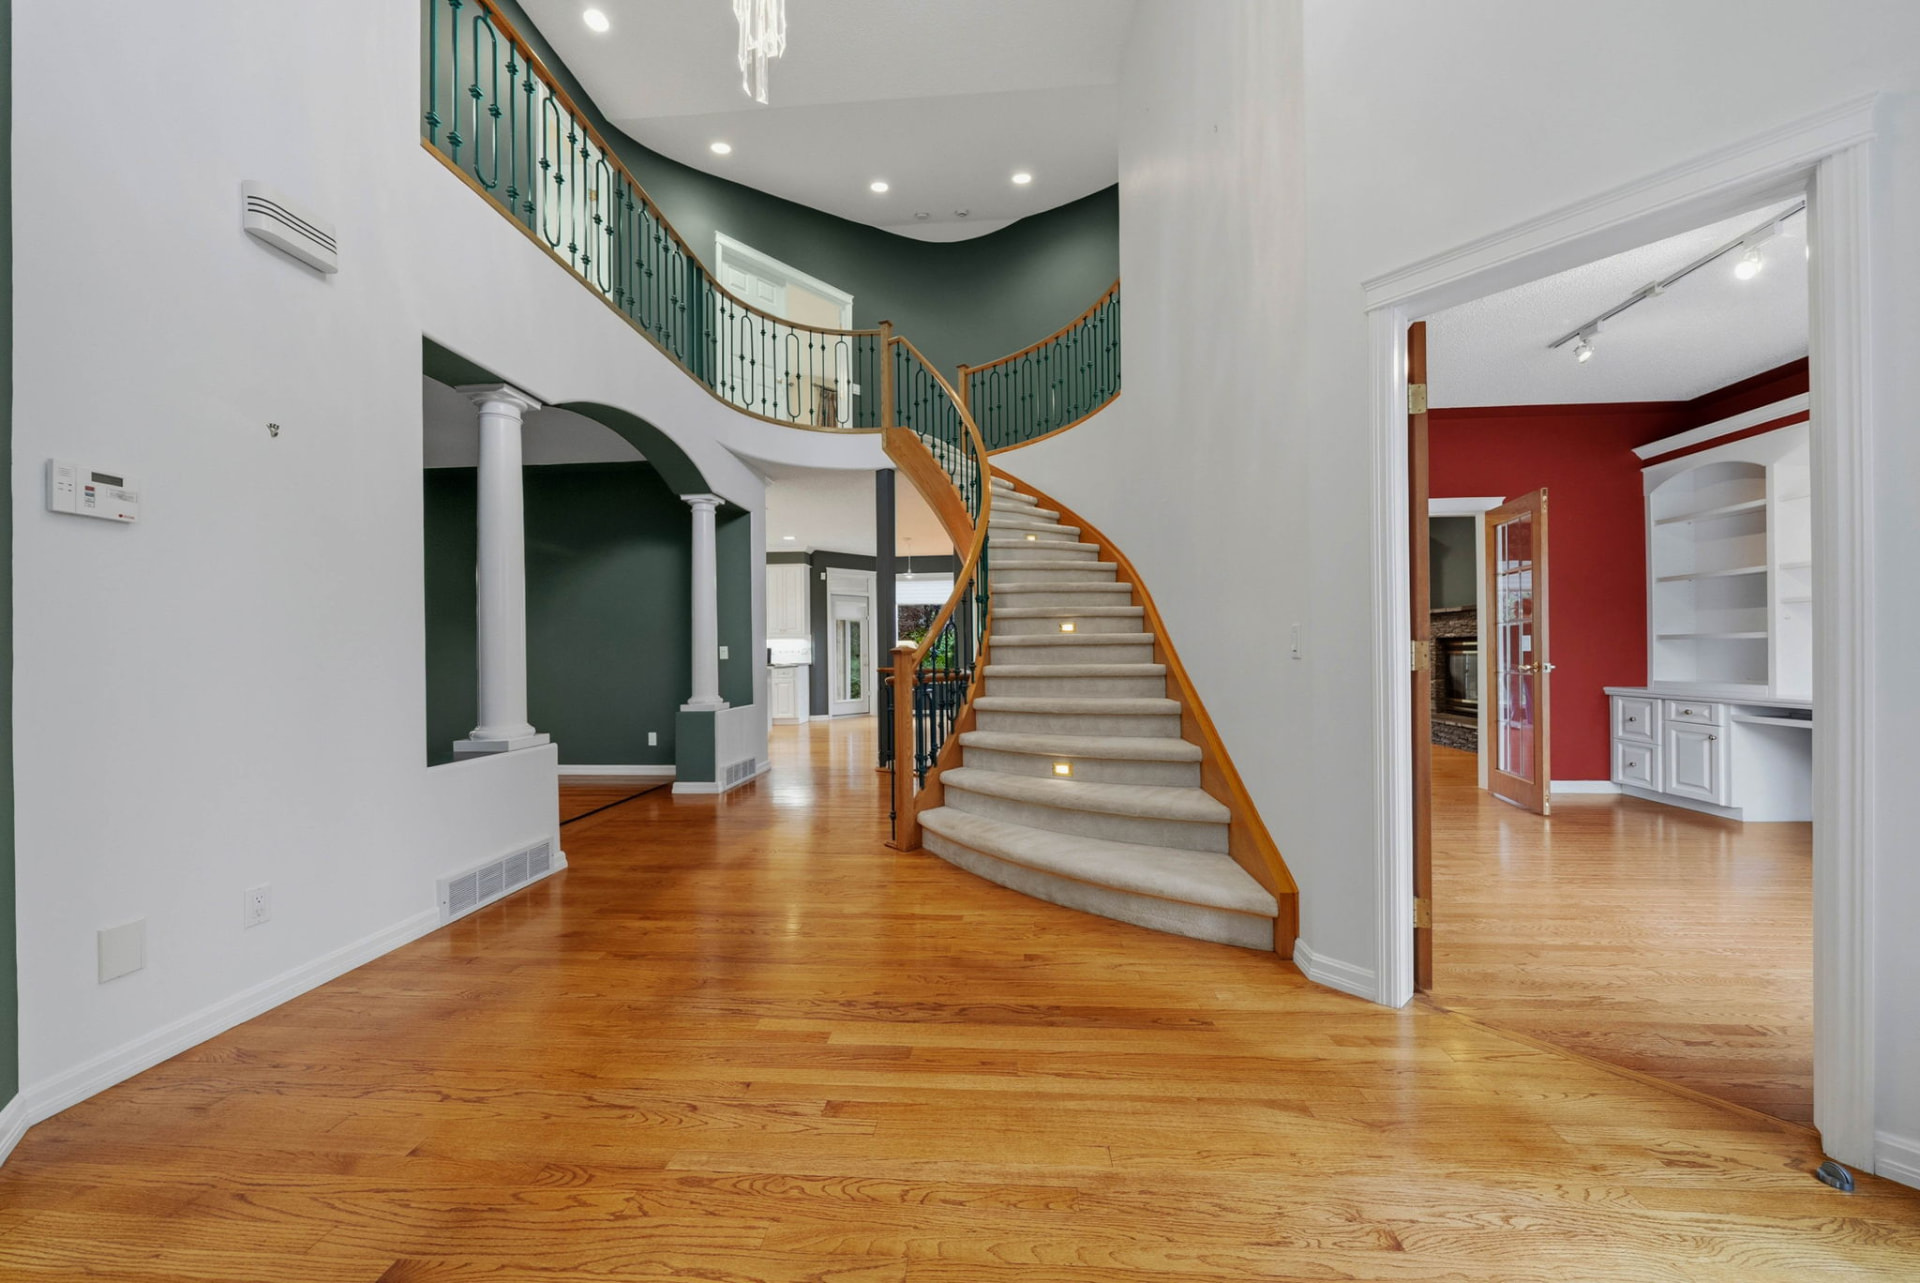
Grand Foyer
Vaulted ceilings, a curved oak staircase and wrought-iron railings set an immediate tone of scale and craftsmanship.
Presented by Renata M. Reid & Associates
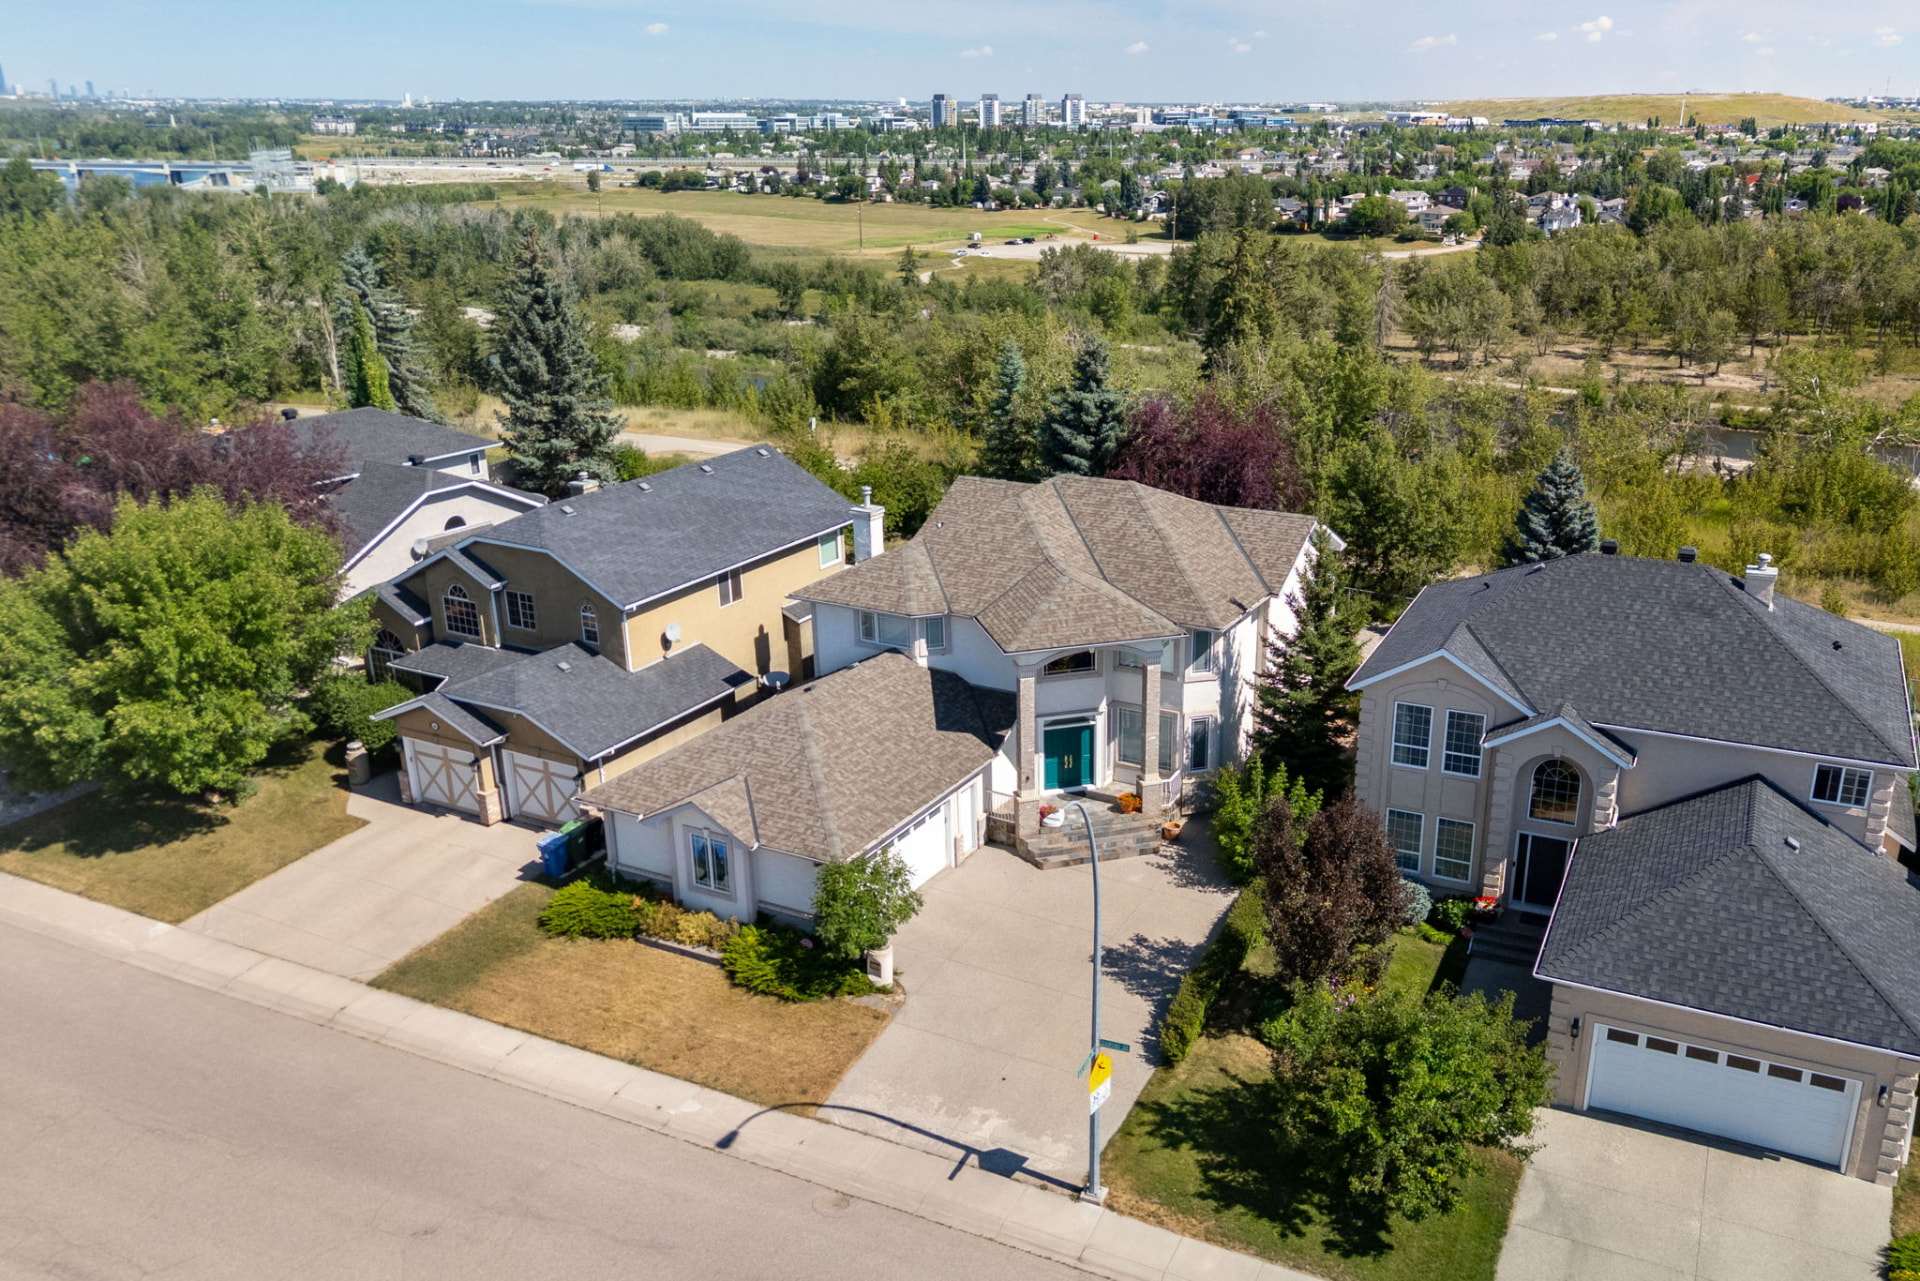
A ridgetop estate home on the finest tree-lined street in Diamond Cove — backing directly onto the Bow River valley pathway system, moments from Fish Creek Provincial Park.
$1,260,000
Exterior — Aerial Over the Valley
An Exclusive Invitation
Walk the ridge, step onto the balcony above the valley, and see why Diamond Cove homes are so tightly held.
Saturday, August 22
2:00 — 4:30 PM
Sunday, August 23
2:00 — 4:30 PM
250 Diamond Drive SE · Diamond Cove
RSVP & InquireThe Residence
Beautifully maintained and thoughtfully designed, this residence is distinguished by impressive architectural detail, generous proportions and sweeping views across the Bow River Valley.
01
Perched high above the Bow River Valley with no neighbours behind — the lot backs directly onto park and green space, with sweeping valley views from the principal rooms, sunroom and primary balcony.
02
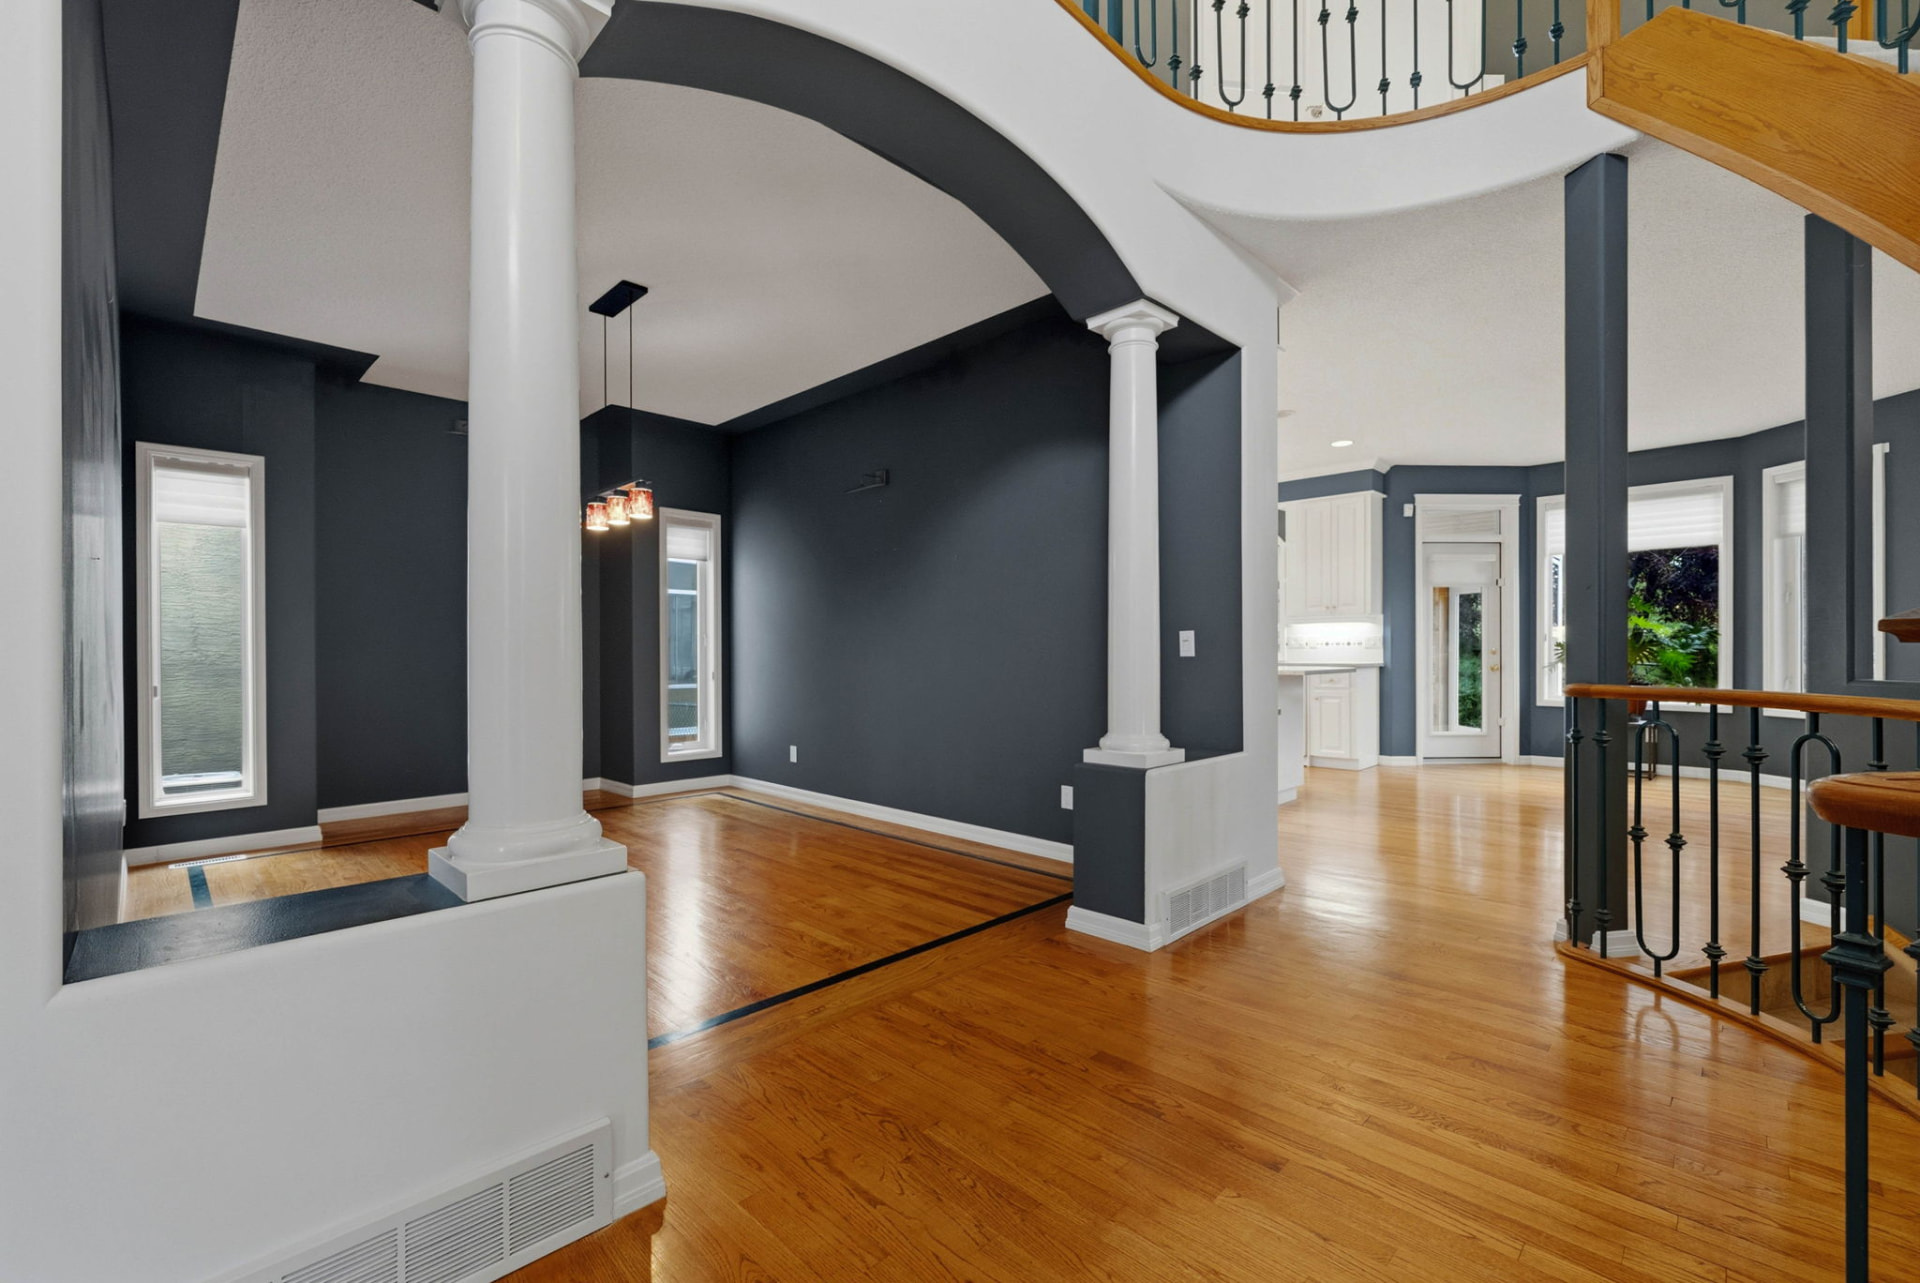
A dramatic two-storey foyer with vaulted ceilings and a sweeping curved staircase accented by wrought-iron railings. Nine-foot ceilings, columns and archways, crown mouldings and custom oak built-ins.
03
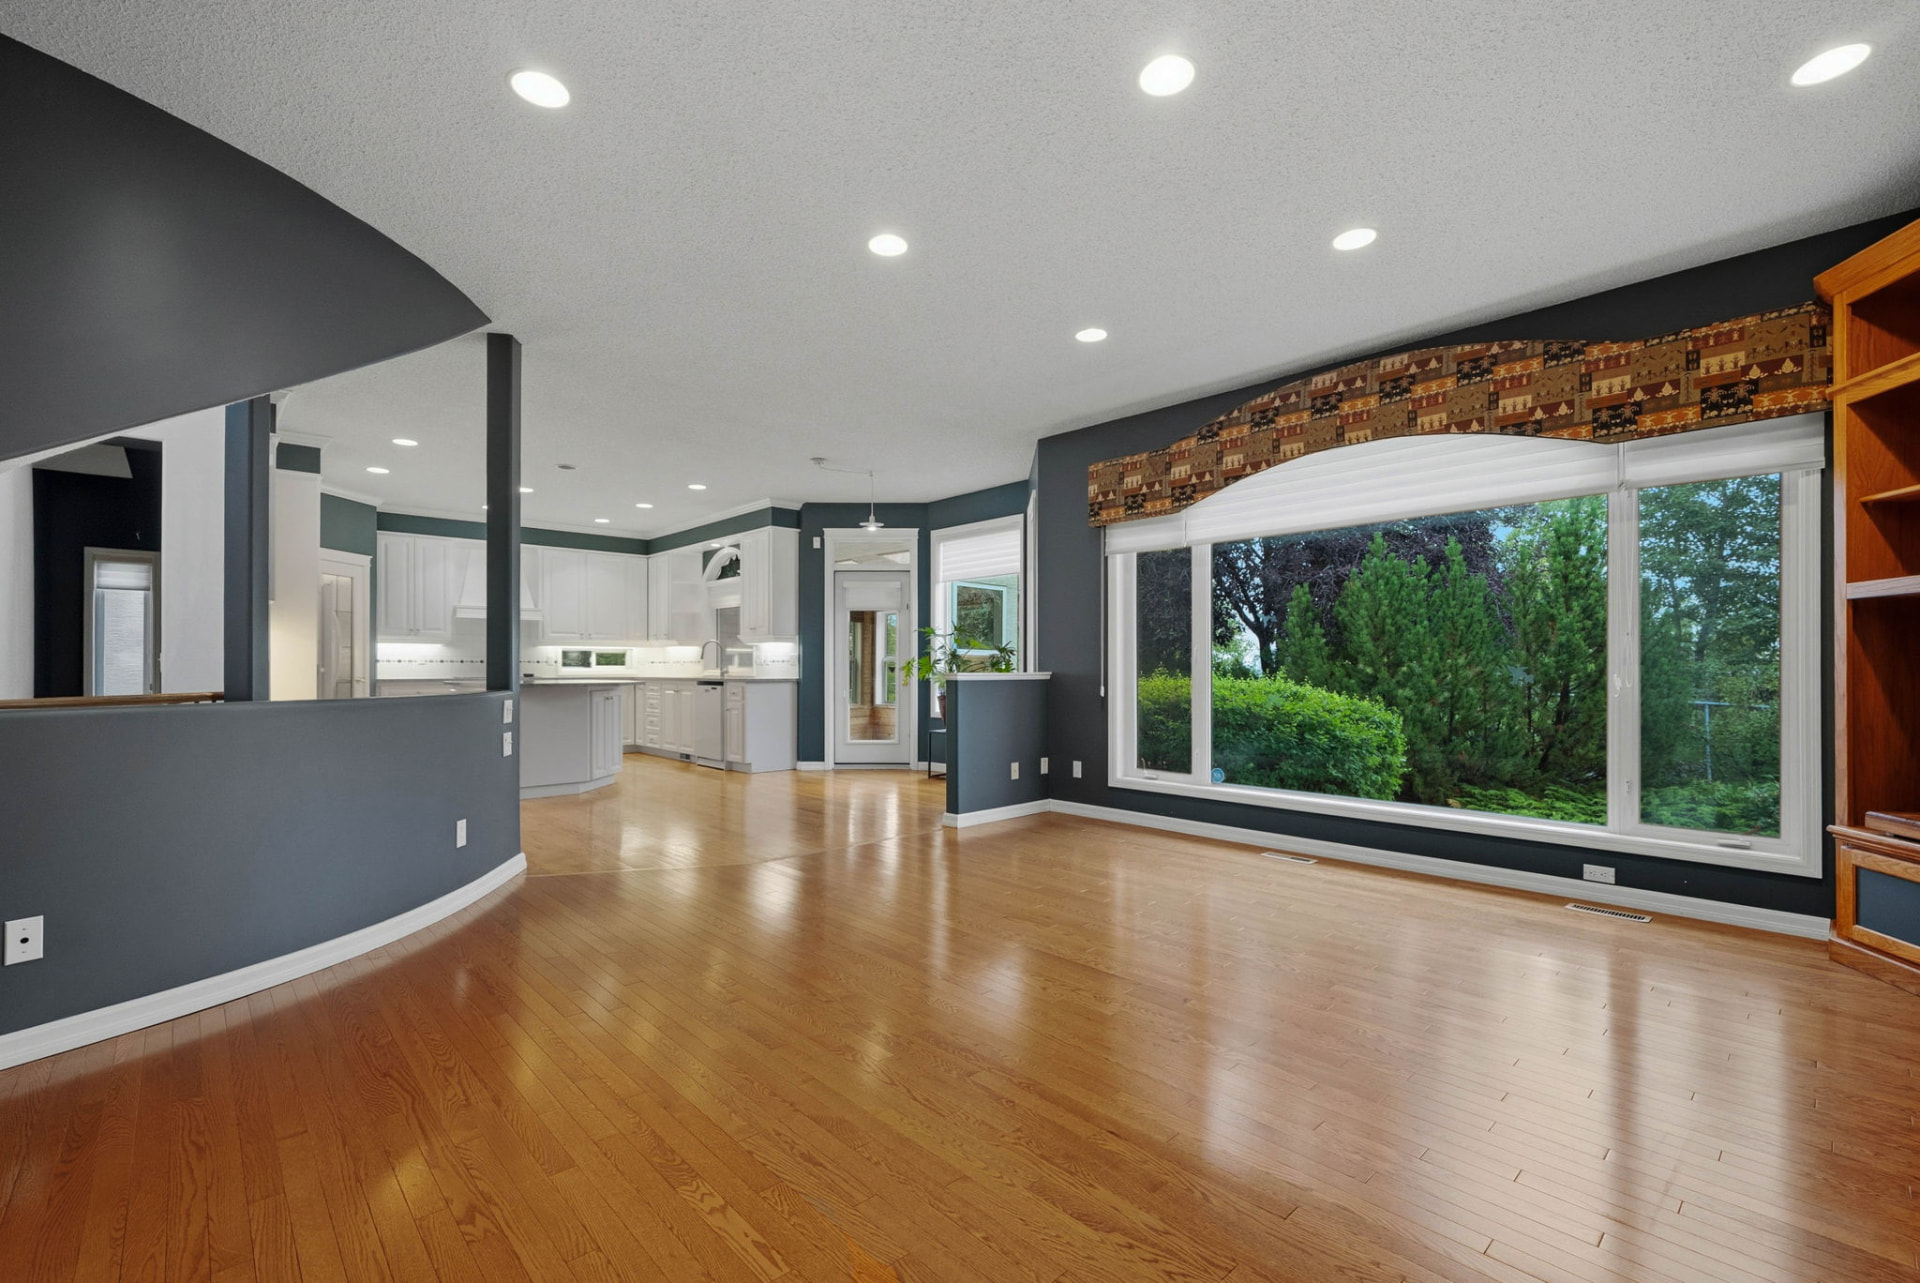
Formal living and dining rooms flow into a bright white kitchen and family room framed by an oversized picture window looking straight into the treed valley.
04
3,989 sq ft finished across three levels, including a lower-level media and games room with custom oak wet bar, plus an oversized 31'6" x 22'6" insulated attached garage.
Features
Every level fully developed, with the finishes and function expected of a Diamond Cove estate home.
Upgrades
A decade-plus of considered reinvestment keeps this Diamond Cove estate in turnkey condition — year by year.
2013
2014
2017
2019
2025
Gallery
A selection of the residence and its setting. The complete photographic set and 3D walkthrough are available in the immersive tour.
Featured
Interior
Interior
Interior
A Rare River Valley Lifestyle
“Step out the back gate and you are on the Bow — pathways, birdsong and river views, ten minutes from everything.”
Diamond Cove — Bow River Valley — SE Calgary
Floor Plans & 3D Tour
The interactive iGuide tour includes a full 3D walkthrough, measured floor plans for all three levels and accurate room dimensions.
Main Level
1,424 sq ft
Upper Level
1,249 sq ft
Lower Level
1,317 sq ft
Total Developed
3,989 sq ft
1,424 sq ft · Foyer, Living, Kitchen, Dining, Sun Room, Office
Floor plans courtesy of iGuide. Measurements approximate — buyer to verify.
Interiors
Hardwood floors, columns and archways, nine-foot ceilings and oversized valley-facing windows create interiors built for both everyday living and effortless entertaining.
Arrival
Vaulted ceilings, a curved oak staircase and wrought-iron railings set an immediate tone of scale and craftsmanship.
Entertaining
Columns and a sweeping archway define the dining room while keeping sightlines open through the main level.
Everyday Living
An oversized picture window frames the treed valley beside a white kitchen with centre island and corner pantry.
The Neighbourhood
Tucked between the Bow River to the east and Bow Bottom Trail to the west, Diamond Cove is a small estate community of roughly 700 residents. Construction began in 1989 and the community was officially recognised in 1991 — long enough for its streets to grow into the full, mature tree canopy that defines them today.
A single dedicated entrance off Bow Bottom Trail means no through traffic, and homes are almost entirely owner-occupied — one of the city's most stable and tightly held addresses, served by the Queensland/Diamond Cove Community Association.
Steps away
The regional pathway runs immediately behind the home — part of Calgary's 1,000+ km network of pathways and bikeways, north along the Bow and south to Fish Creek.
2 min walk
The lot backs directly onto protected park land with no neighbours behind, plus community green spaces and playgrounds within Diamond Cove.
5 min by car
One of North America's largest urban parks — Sikome Lake, Bow Valley Ranche and 80 km of trails at the south end of the valley.
5 min by car
Groceries, pharmacy, medical, banking and neighbourhood dining, with Shawnessy Towne Centre a short drive further south.
10 min by car
Trico Centre and Cardel Rec South for pools, arenas and fitness; South Health Campus hospital just down Deerfoot.
20 min by car
Bow Bottom Trail to Deerfoot for a direct commute, with Anderson Road connecting to Macleod Trail and the Red Line CTrain.
271
Homes in the Community
96%
Owner-Occupied
1,000+ km
Connected Pathways
For the Family
Diamond Cove is served by established public and Catholic schools across Calgary's deep south, with bussing and a range of alternative programs.
K–6
Public · CBE
Neighbourhood elementary
6–9
Public · CBE
Junior high catchment
10–12
Public · CBE
Advanced Placement
K–6
Catholic · CCSD
French Immersion
7–9
Catholic · CCSD
Junior high
10–12
Catholic · CCSD
Senior high
K–6
Public · CBE
Alternative programs
4–9
Public · CBE
Science program
Boundaries and program availability are subject to change. Buyer to verify current designations with the Calgary Board of Education and Calgary Catholic School District.
Step Outside
A gate at the back of Diamond Cove opens directly onto Calgary's Bow River pathway network — more than 800 kilometres of connected trail beginning steps from the rear property line.
800+ km
Connected Pathway
1 min
To Trail Access
14 min
Walk to Fish Creek
Walking times are approximate, measured on foot from the rear gate at a comfortable pace.
Everything Close By
Diamond Cove's quiet ridgetop setting never means isolation — daily conveniences, shopping, transit and dining are all within a few minutes of the front door.
Your Listing Agent
& Associates · Sotheby's International Realty Canada
With deep roots across Calgary's most established communities, Renata brings a refined, strategic approach to luxury real estate. Every listing is handled with the discretion, expertise and editorial-quality marketing that discerning sellers and buyers expect.
Backed by the global reach of Sotheby's International Realty, Renata connects exceptional homes with qualified buyers worldwide.
Considering a Move?
If touring 250 Diamond Drive SE has you reflecting on your next chapter, I'd be delighted to provide a discreet, complimentary evaluation of your current home.
Book a Complimentary Home EvaluationFinancing
For buyers who prefer a seamless purchase, I'm pleased to introduce Merge Mortgage Group — an independent Calgary brokerage that compares rates and products across Canada's major banks, monoline lenders and credit unions to structure financing around your plans.
01
Access to 40+ Lenders
One application, compared across banks, monoline lenders and credit unions for the sharpest available rate and terms.
02
Pre-Approval Before You Offer
A firm pre-approval with a held rate strengthens your position on a home that trades as rarely as this one.
03
Tailored to Complex Files
Self-employed, incorporated, relocation and bridge-financing scenarios handled with discretion.
04
Guidance Through Closing
Documentation, appraisal and lawyer coordination managed alongside your real estate timeline.
Estimated Monthly Payment
$5,573
Estimate only, calculated with semi-annual compounding. Excludes property tax, insurance and CMHC premiums. Confirm your figures with a licensed mortgage professional.
Private Viewings
Diamond Cove homes trade rarely. To walk 250 Diamond Drive SE in person, or to receive the complete feature sheet and measured floor plans, please be in touch.
Renata M. Reid
Senior Vice President, Sales
Sotheby's International Realty Canada